
Design-Build · Dayton & Cincinnati
Our Services
One contract, one schedule and one number to call, from the first sketch to the final walkthrough.
01 · Our Specialty
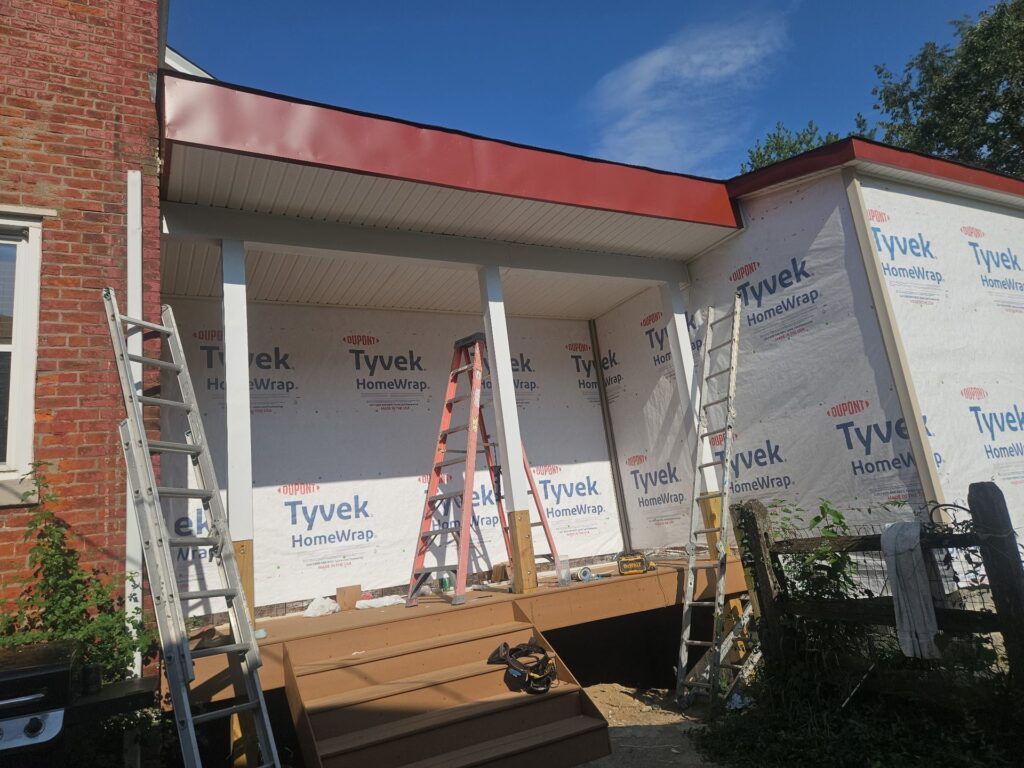
Additions
Adding square footage is what we do best: master suites, bathroom and bedroom additions, sunrooms, mudrooms, second-story builds, and load-bearing wall removals that open up the plan you already have.
Additions need engineered drawings, footings at Ohio frost depth, framing tied into the existing house, and inspections at every stage. We handle all of it, including the permit.
- Site evaluation and feasibility review
- Stamped structural and MEP drawings
- Permits and inspection scheduling
- Foundation, framing, roofing and exterior tie-in
- Mechanical rough-in through finish
- Drywall, trim, paint, flooring and punch list
02 · Heart of the Home
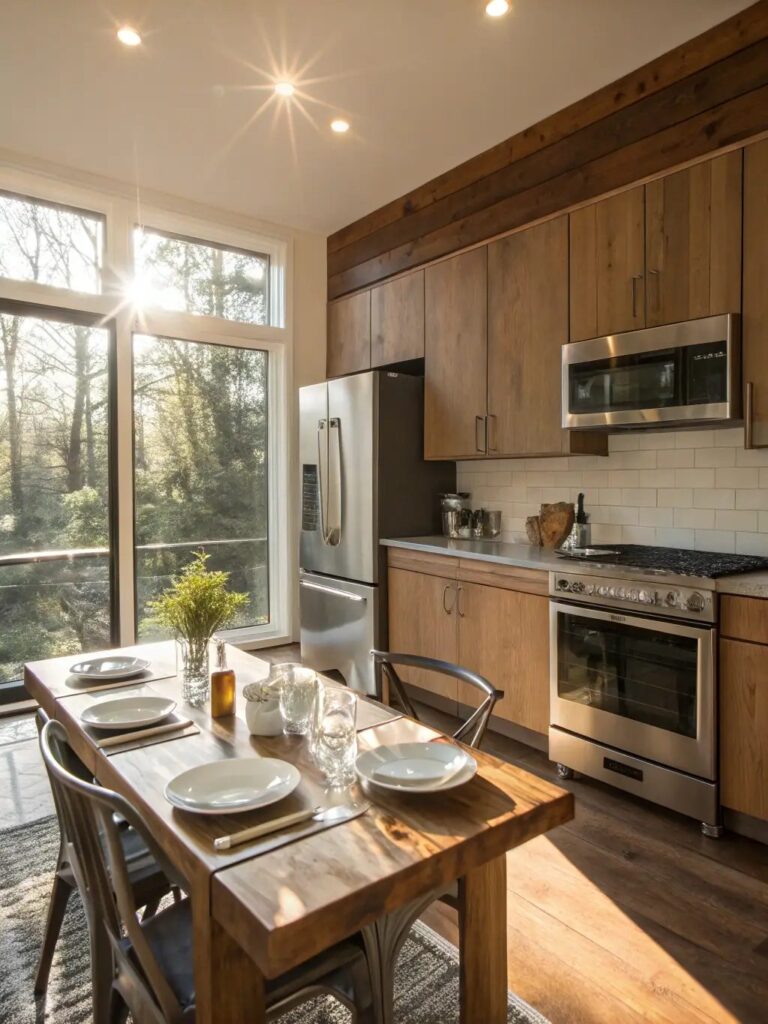
Kitchen Remodels
From a cabinet and countertop refresh to taking the kitchen to the studs and moving walls. Cabinetry, countertops, tile, lighting, appliances, and the plumbing and electrical behind it all.
We tell you what a layout change really costs before you fall in love with it, not after demo.
- Layout planning and selections
- Cabinetry and countertops
- Backsplash and tile
- Lighting and electrical updates
- Sink, dishwasher and gas line plumbing
- Flooring, trim and paint
03 · Done Right Behind the Wall
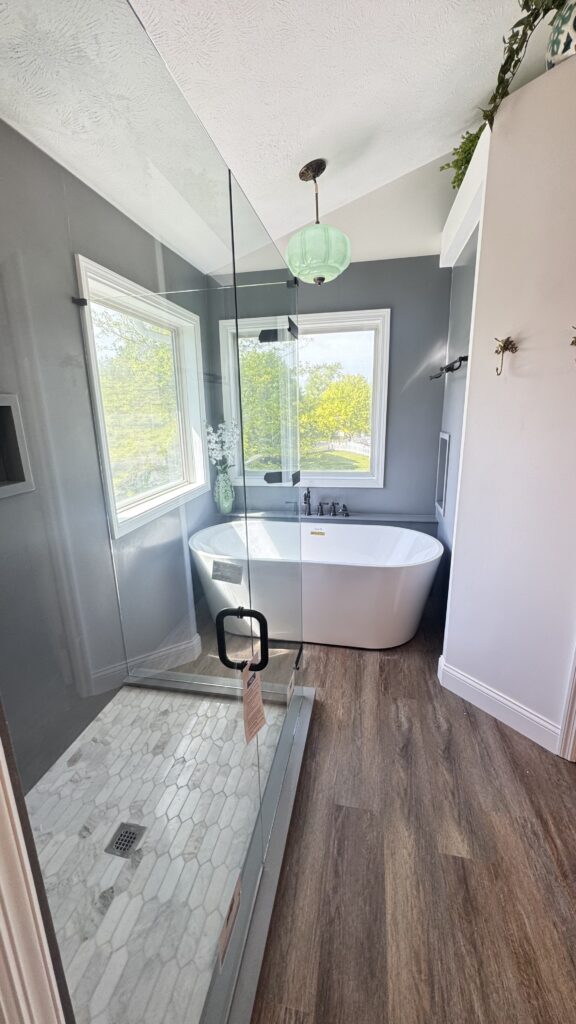
Bathroom Renovations
Waterproofing, tile, plumbing, ventilation and electrical, all in a few square feet. Done wrong, you find out two years later behind the drywall.
Full gut renovations, tub-to-shower conversions, expansions into adjacent space, accessibility updates and second-bath additions.
- Demo and waterproofing
- Shower pans, surrounds and tile
- Vanities, tubs, toilets and fixtures
- Plumbing and electrical to current code
- Ventilation and exhaust
- Flooring, trim and paint
04 · And More
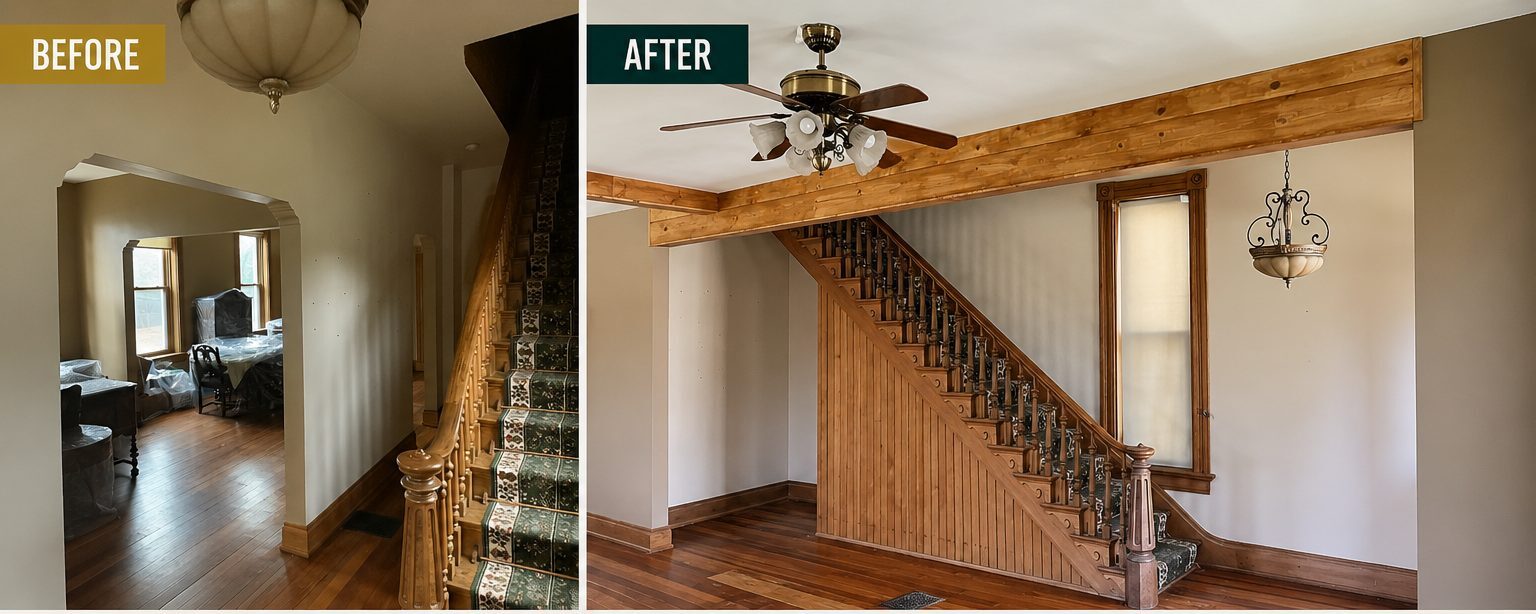
Whole-Home Renovations
Rental properties, inherited homes, flips, and houses that need it all. We phase the work so you are not paying for everything on day one and the trades run in the right order.
- Full walkthrough and phased budget
- Structural repairs and layout changes
- Kitchens, baths, flooring and paint
- Electrical, plumbing and HVAC updates
- Exterior and curb appeal
- Phase-by-phase schedule and draw structure
And More
Finish Work & Exteriors

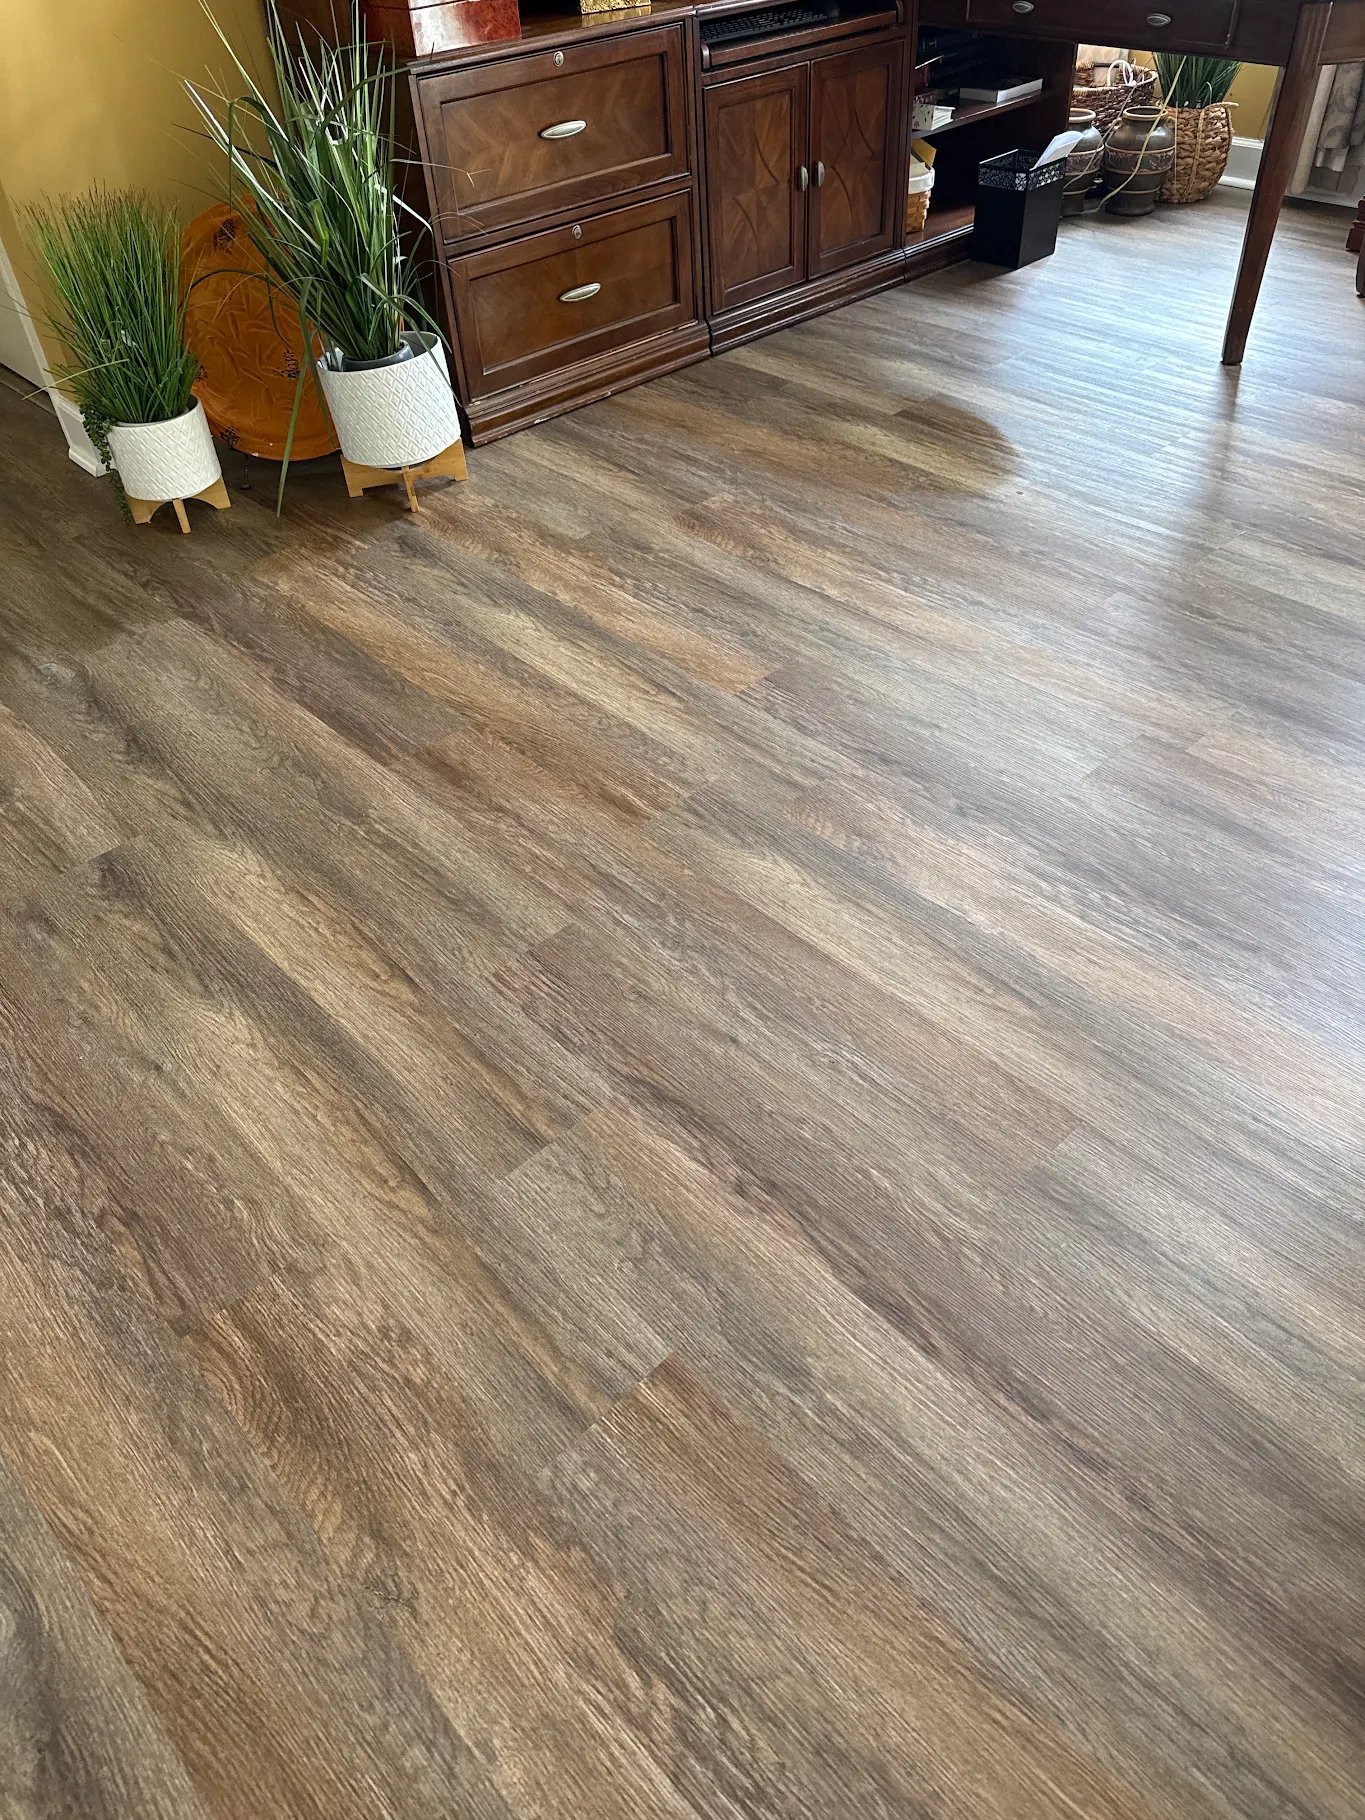
LVP Flooring & Stairs
Waterproof plank flooring and stair treads, with subfloor prep and clean transitions.
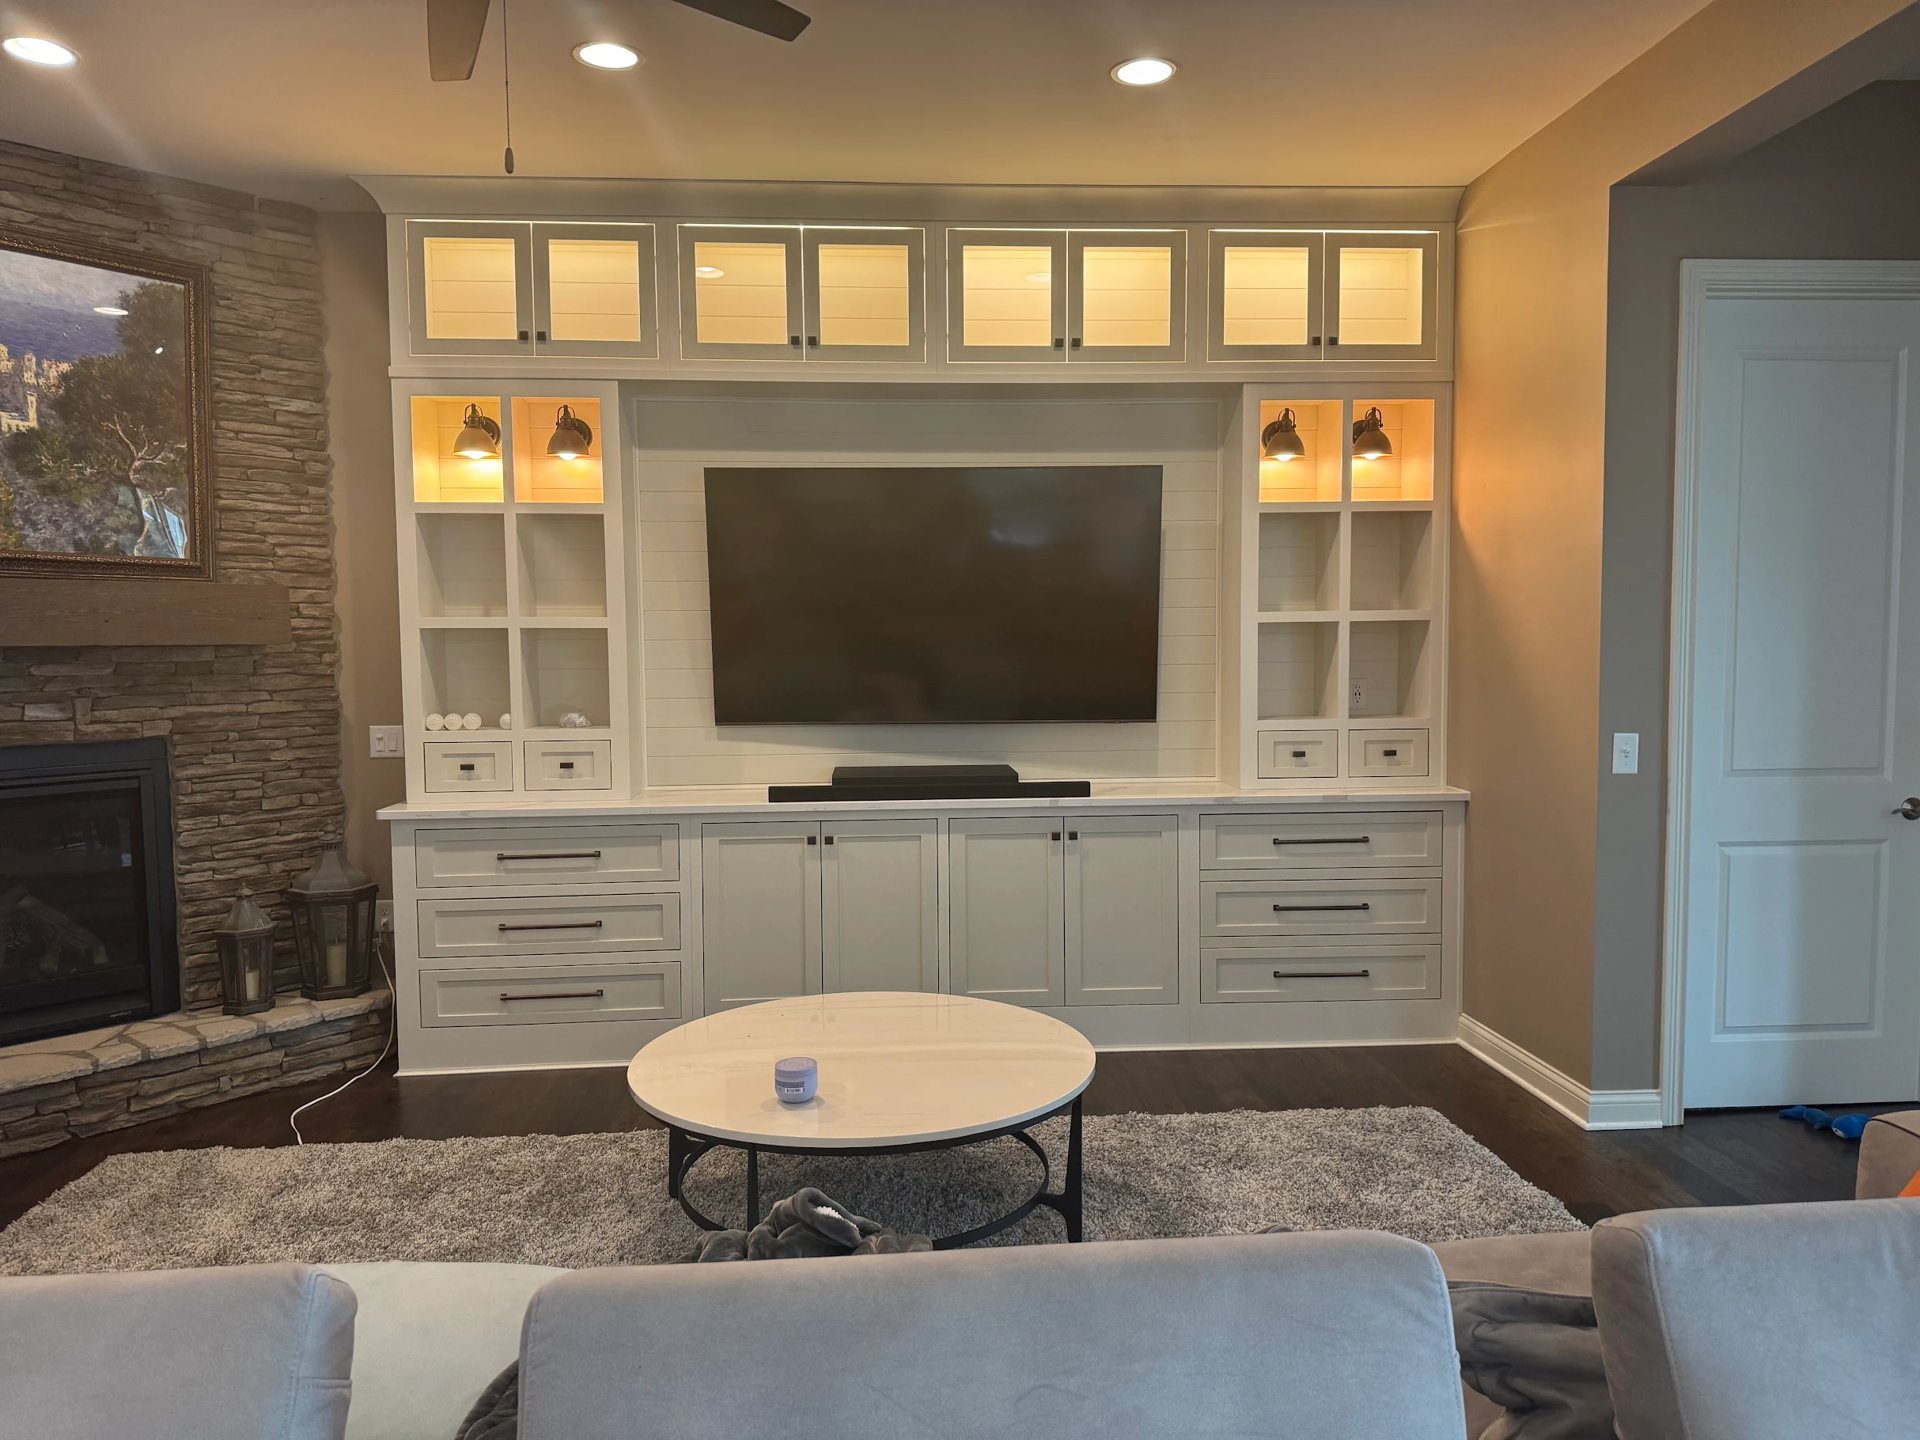
Custom Built-Ins
Media walls, mudroom lockers and storage, built to fit the room and the way you live.
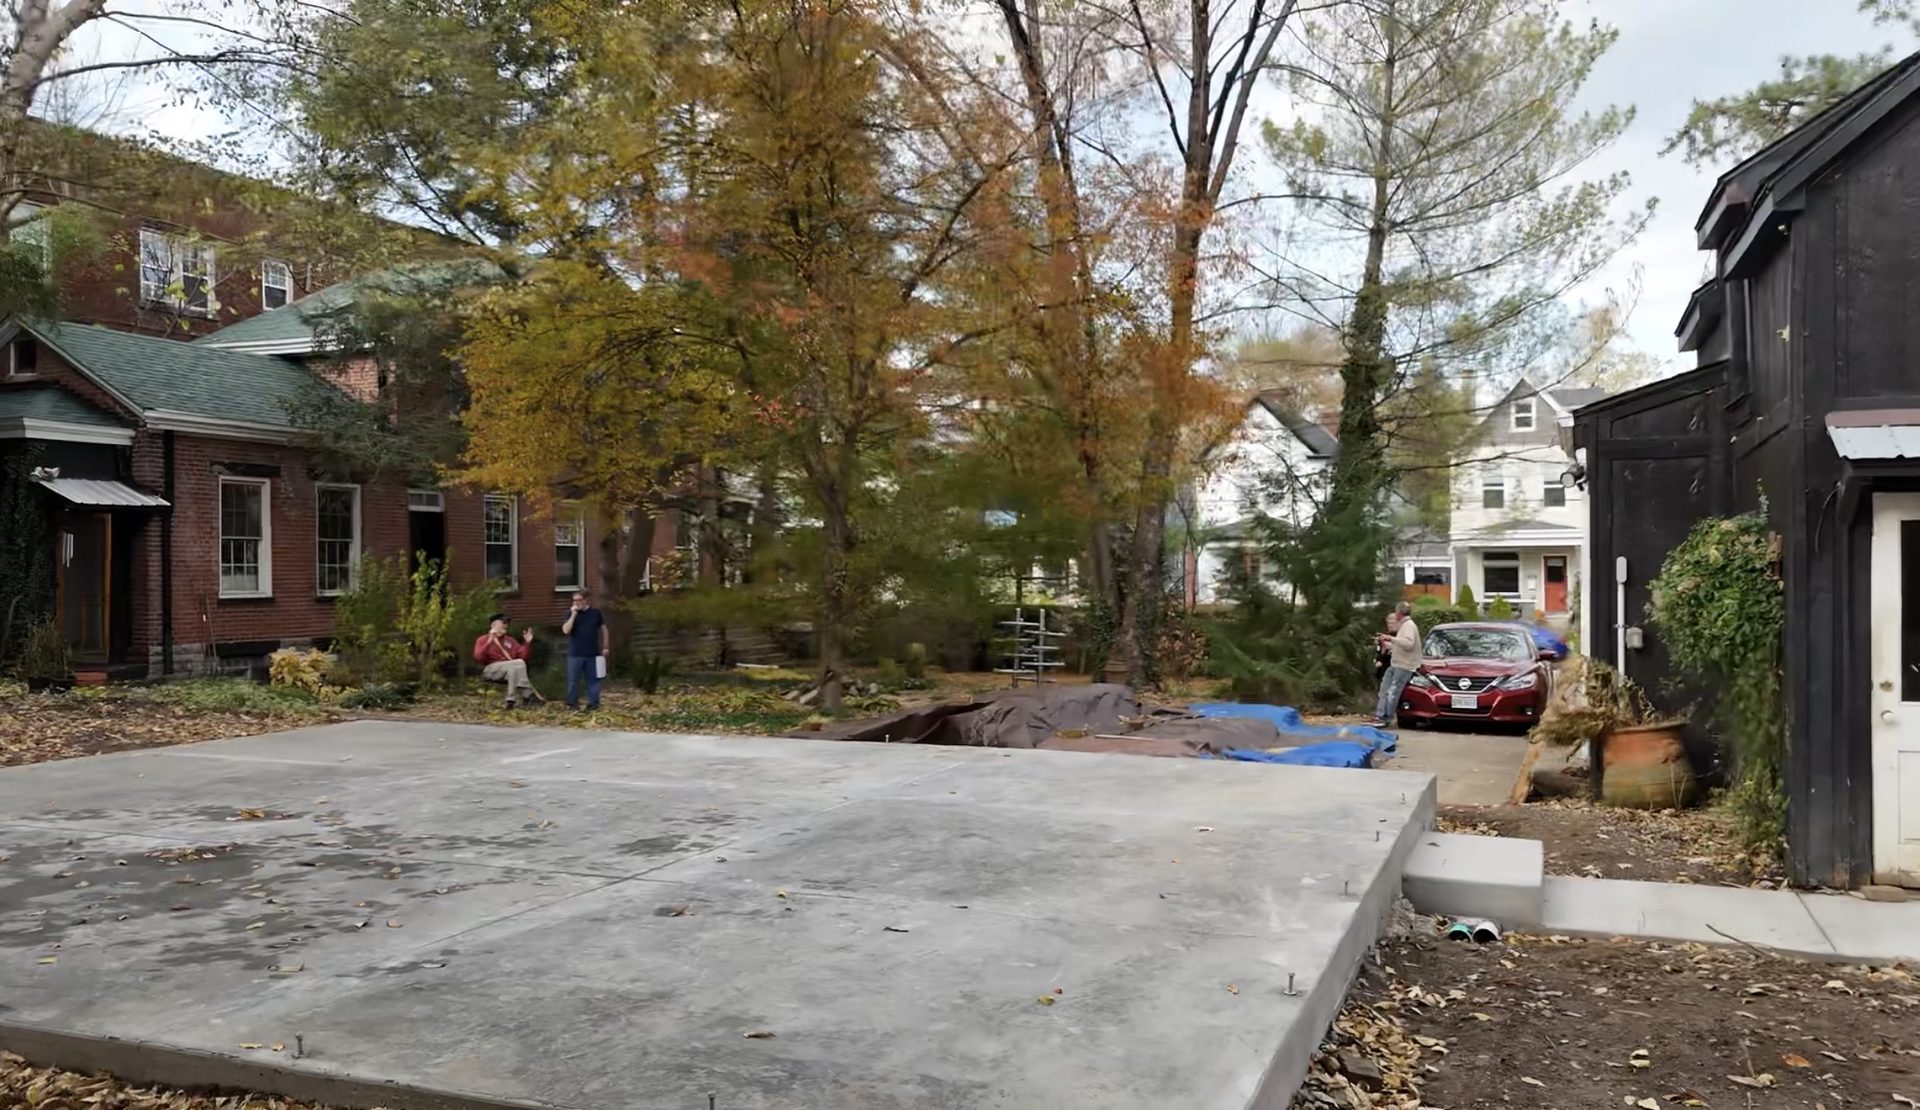
Decks, Concrete & Exteriors
Decks, patios, driveways, walkways and exterior repairs, built for Ohio winters.
Our Process
How Every Project Runs
Walkthrough
We come out, measure, take photos and talk through what’s possible.
Itemized Estimate
A written scope and price, line by line. Free, no pressure.
Written Schedule
You know the sequence and the dates before work starts.
Build & Final Walk
One point of contact the whole way, ending with a punch-list walkthrough.
Not Sure Where to Start?
Tell us what you’re thinking and we’ll walk the space with you. Free estimates.
